Sale House Saint-Rémy-de-Provence

Sale House
Saint-Rémy-de-Provence

Ref. 512

7 rooms

5 bedrooms

180 m²

€1,590,000

Character Property to Renovate – Saint-Rémy-de-Provence

€1,590,000

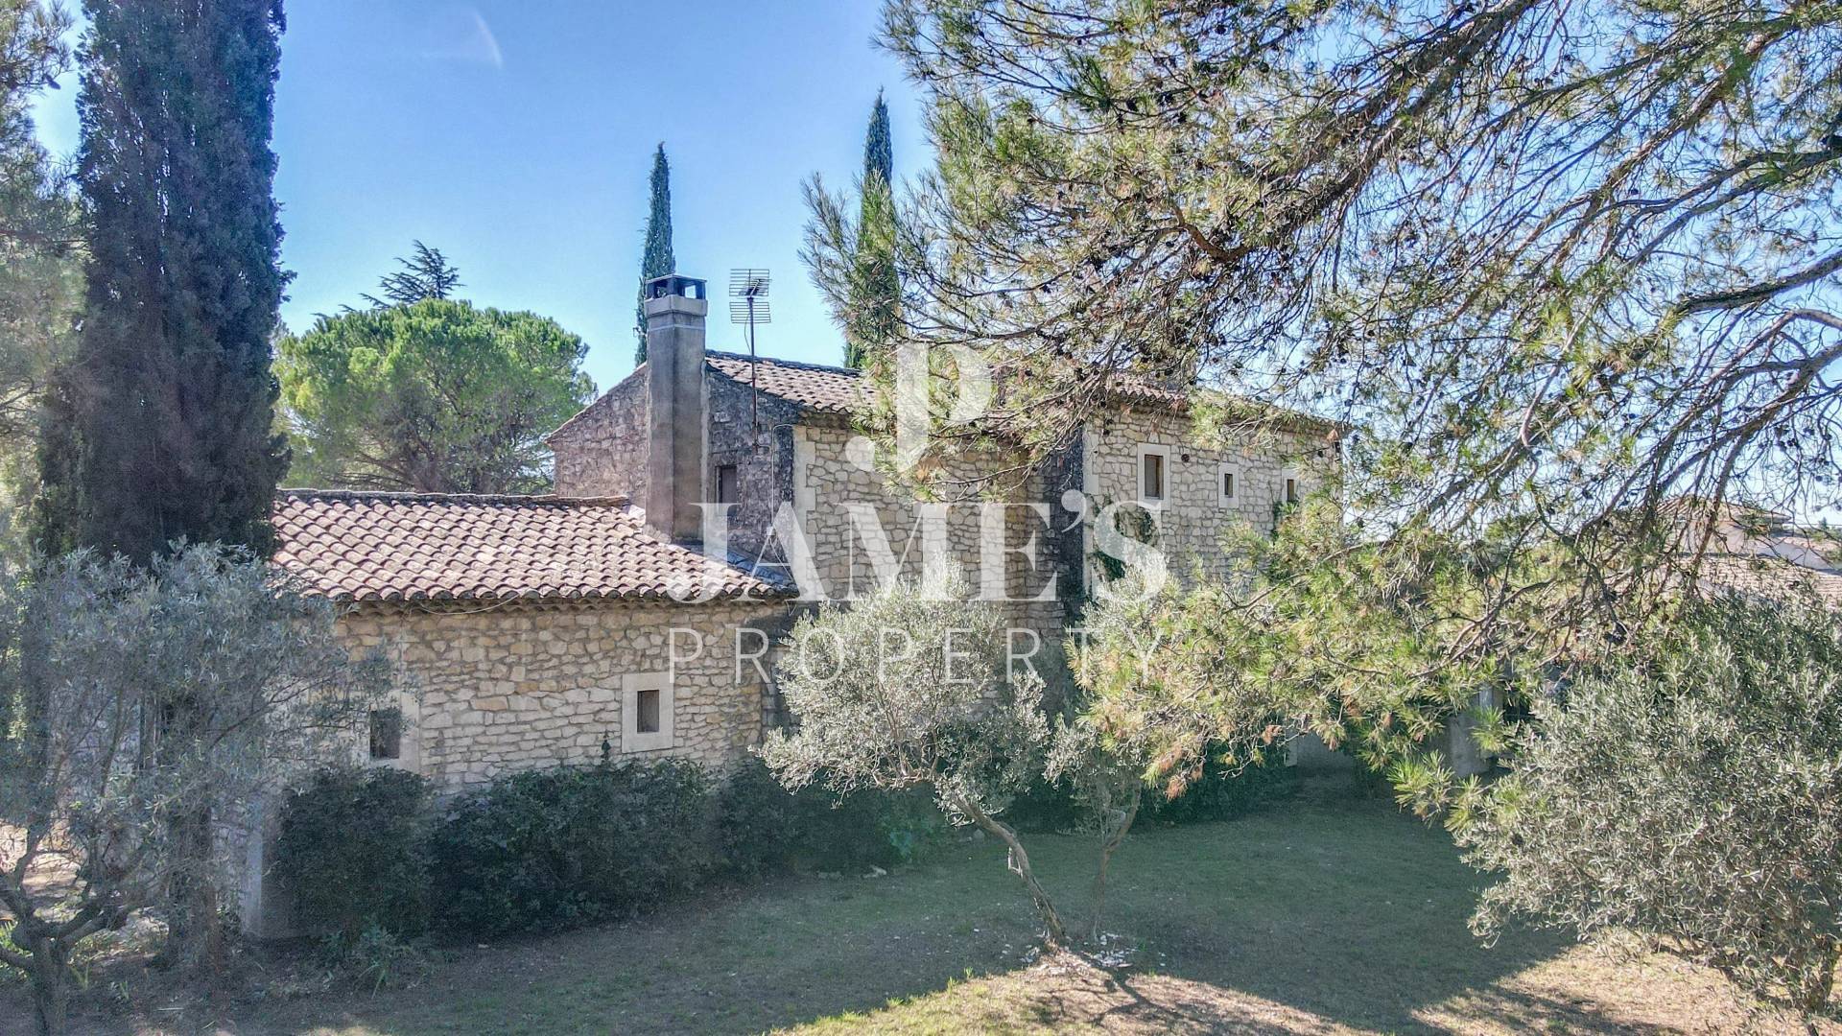
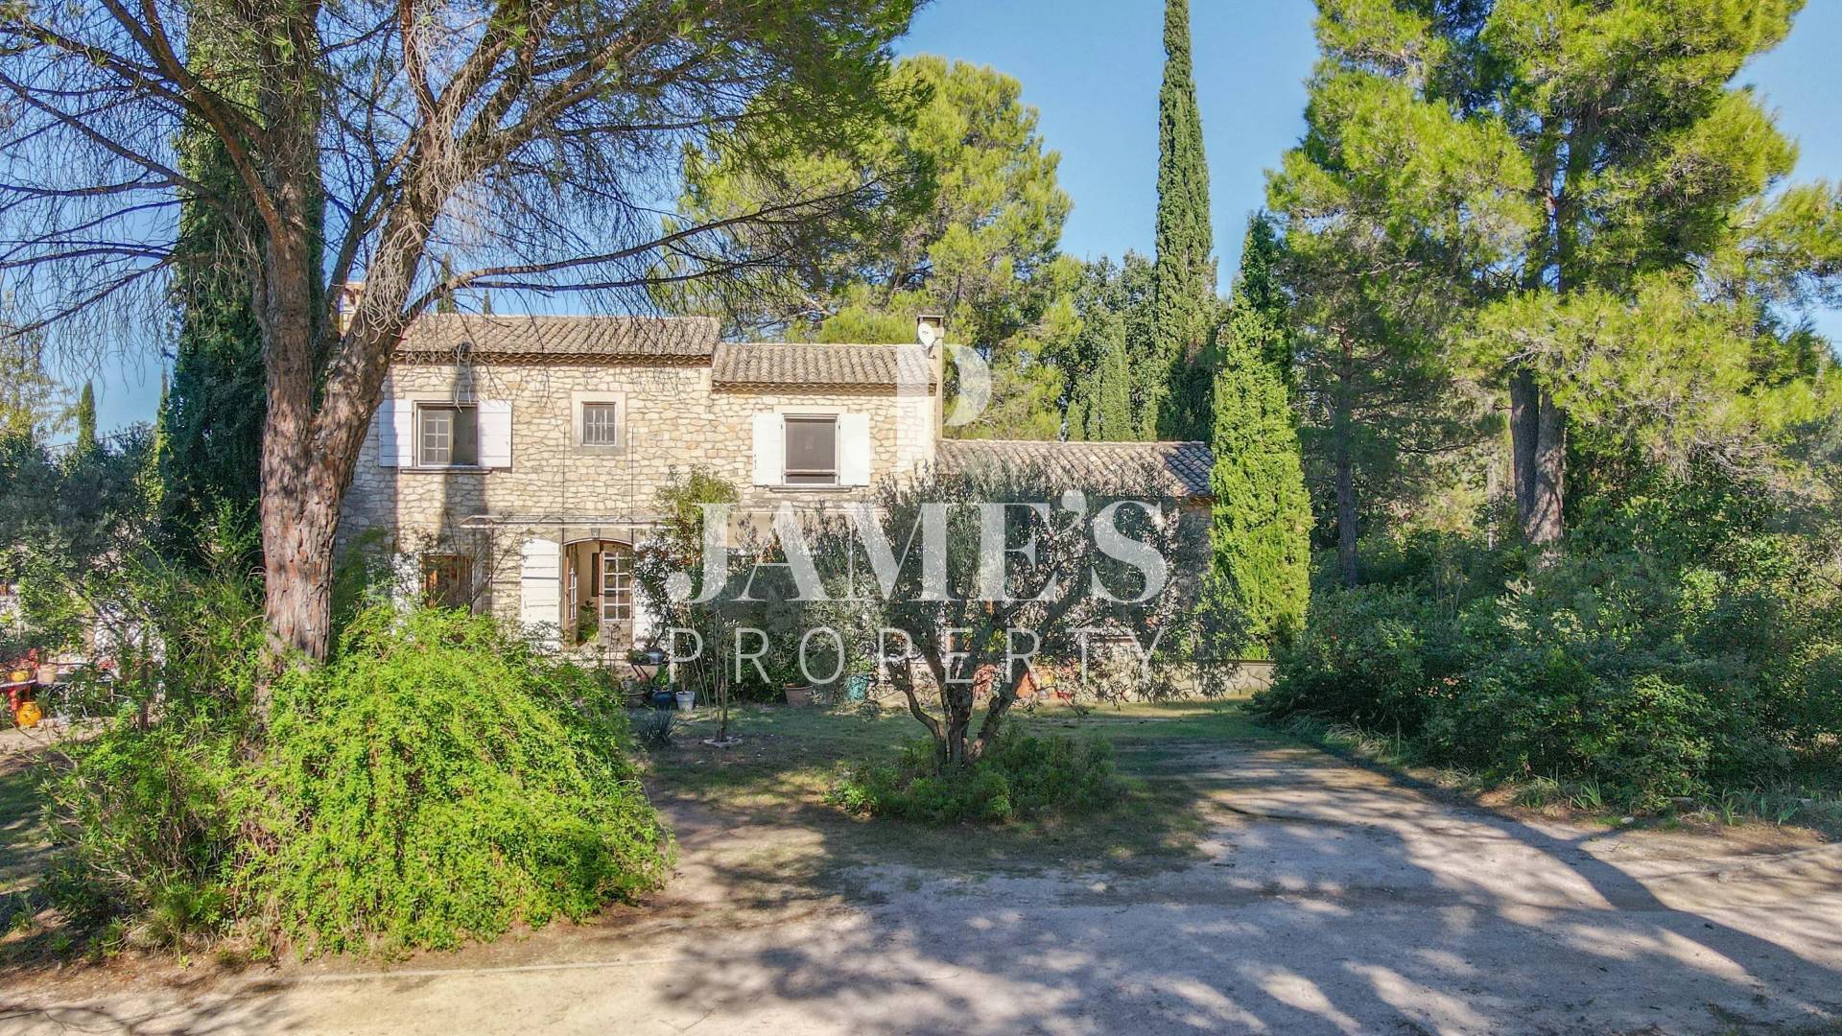
Jame’s Property presents this authentic stone house, ideally located just a 15-minute walk from the centre of Saint-Rémy-de-Provence, in a peaceful and verdant setting.

Set within approximately 2,700 sqm of beautifully planted, south-facing grounds, the property offers around 180 sqm of living space and stands out for its character, generous proportions and excellent renovation potential.

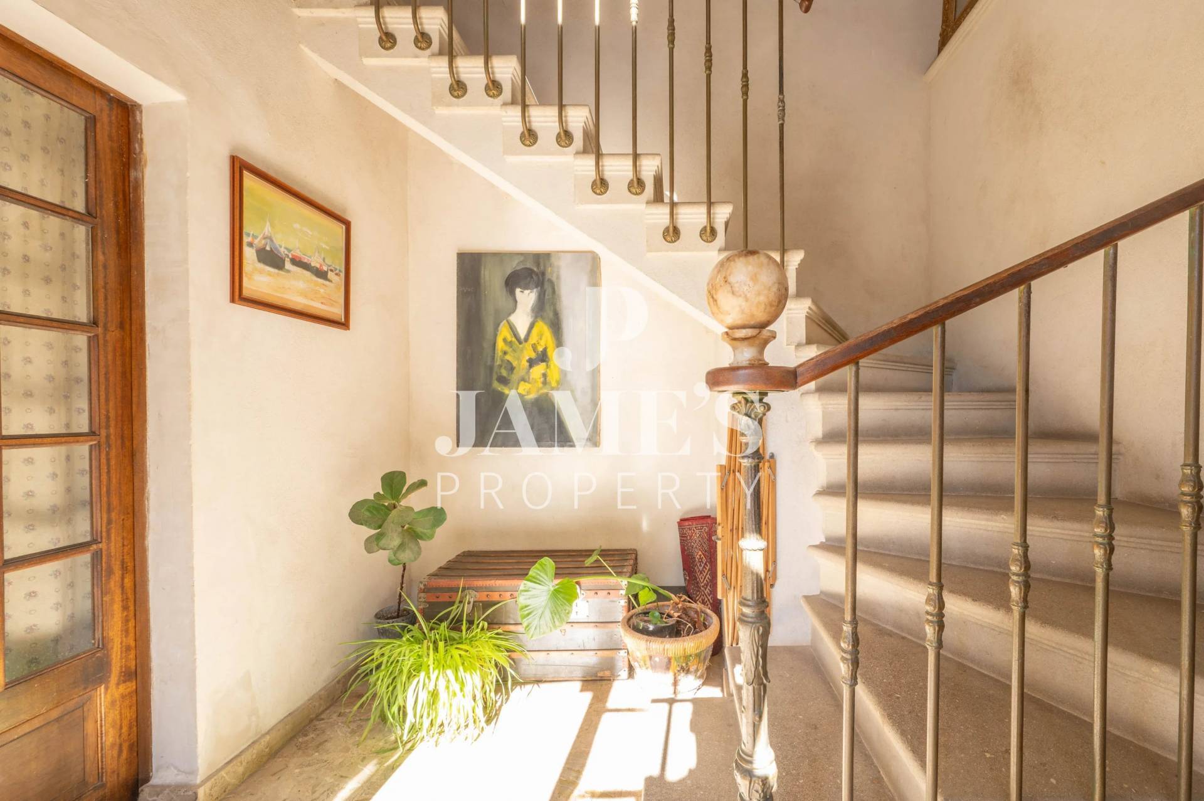
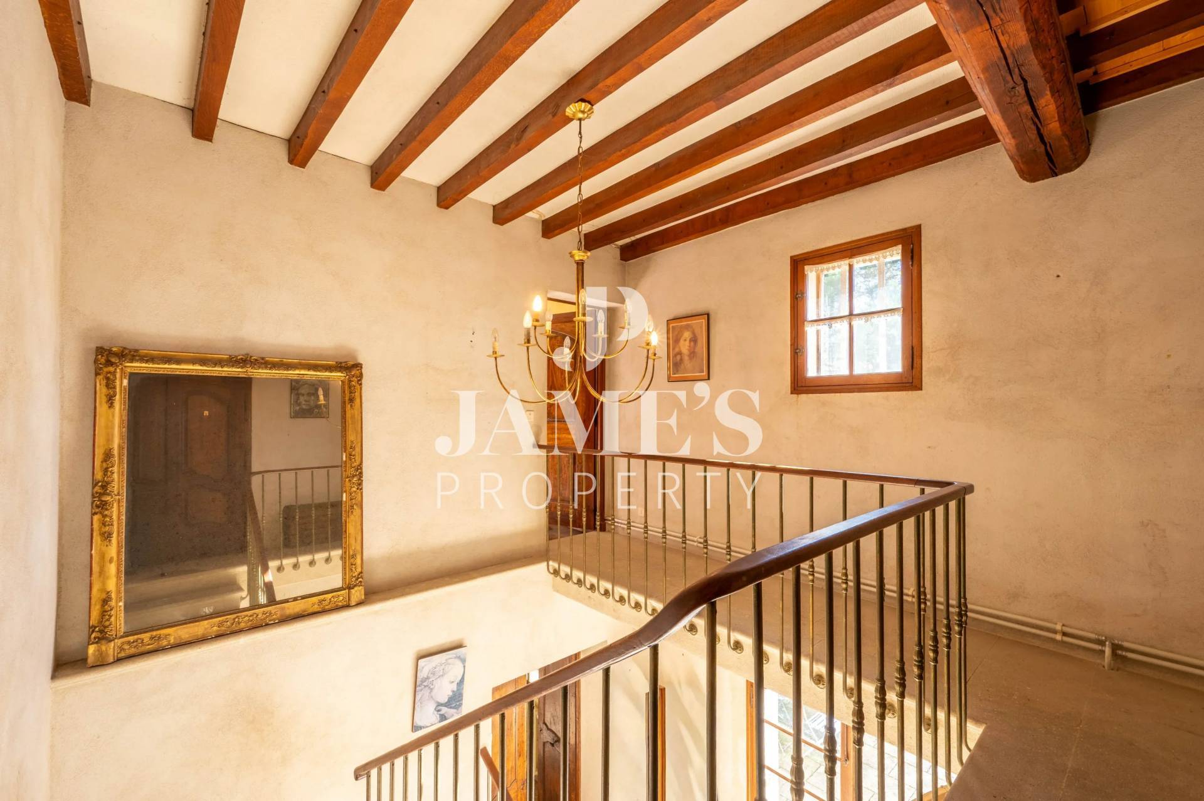
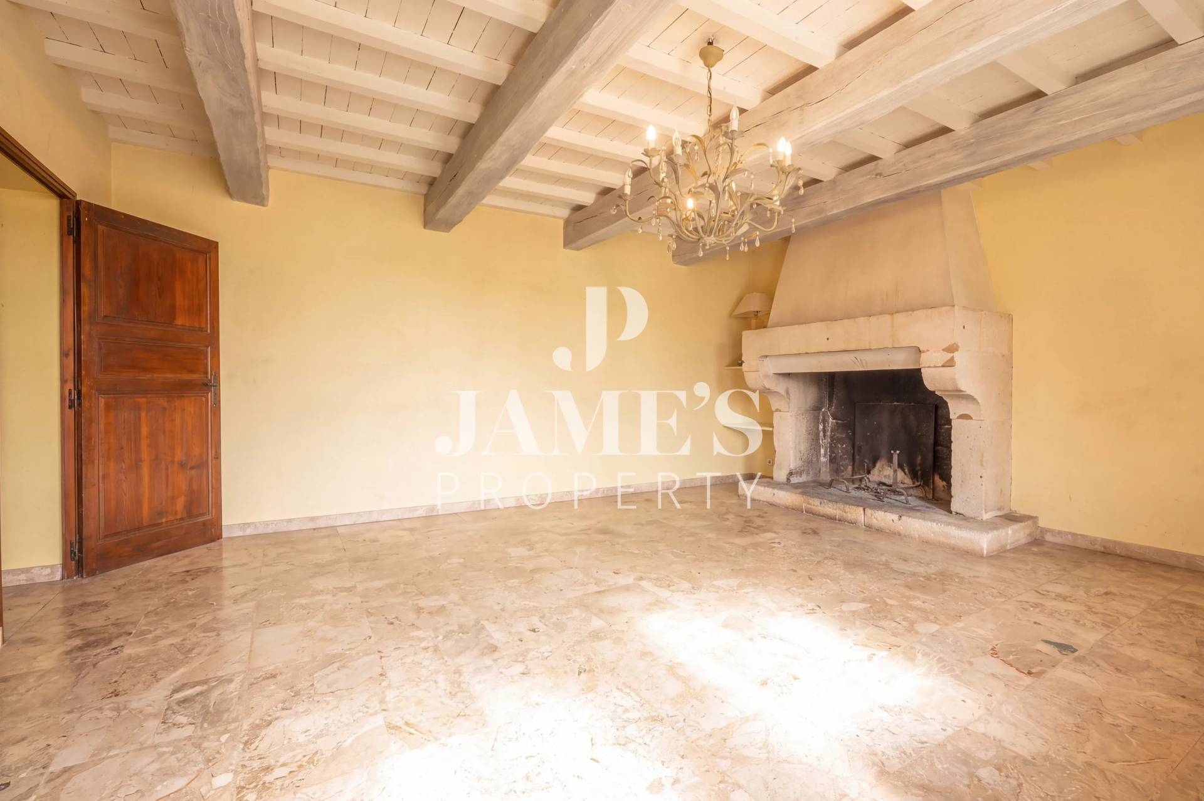
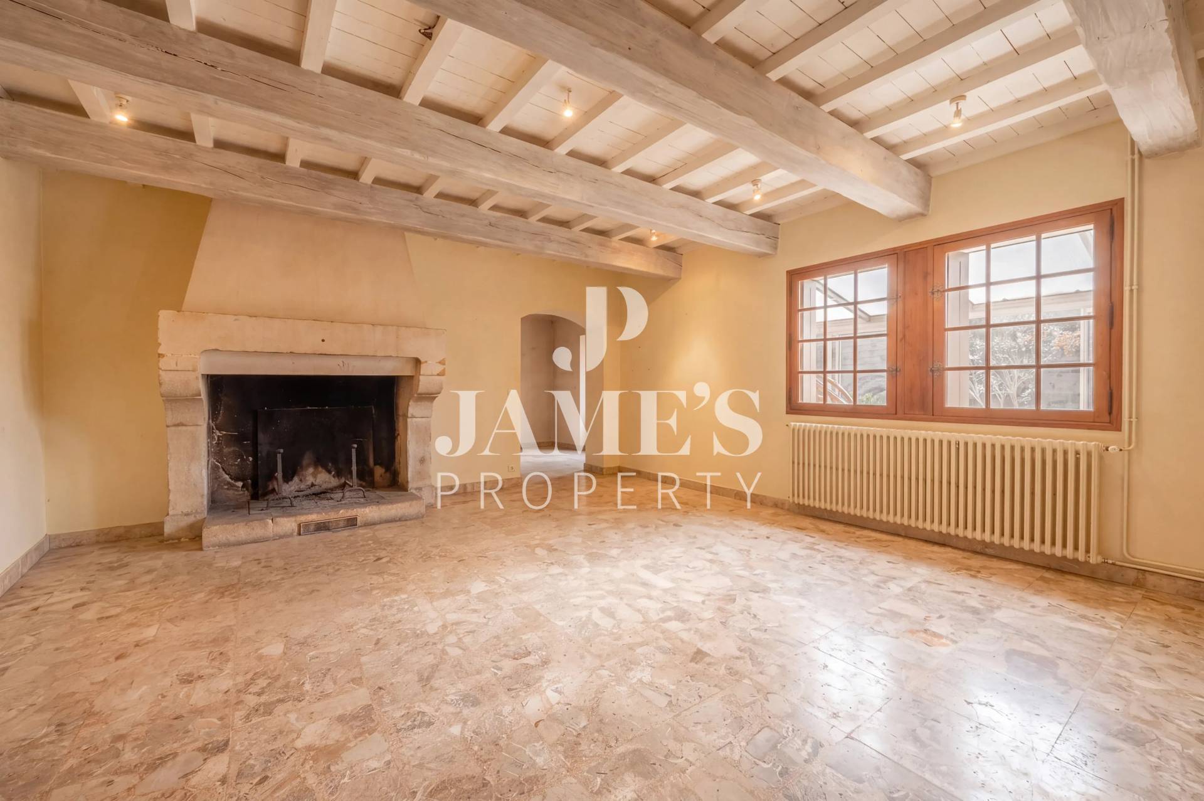
Upon entering, the staircase crafted from local Les Baux stone immediately sets the tone and reflects the property’s Provençal identity. The ground floor offers generous reception areas, including a separate sitting room and a living/dining room with fireplace opening onto the outdoors, as well as a kitchen with adjoining utility/laundry room.

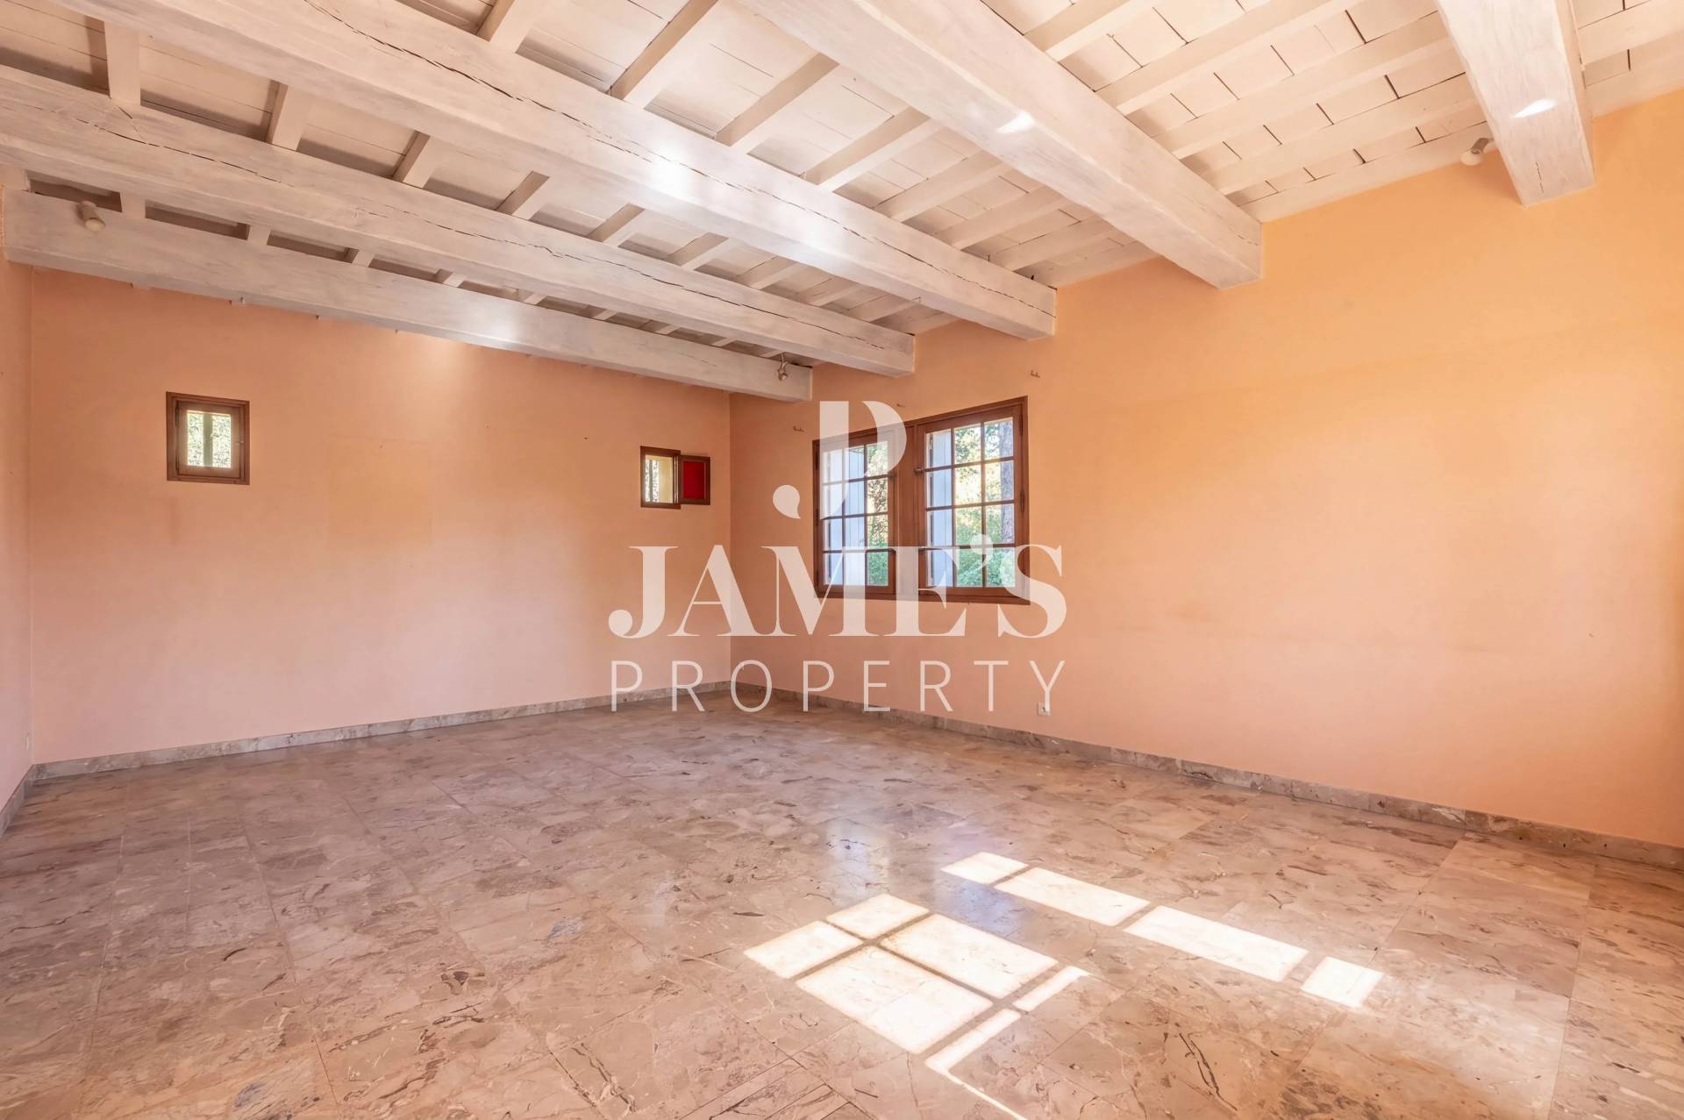
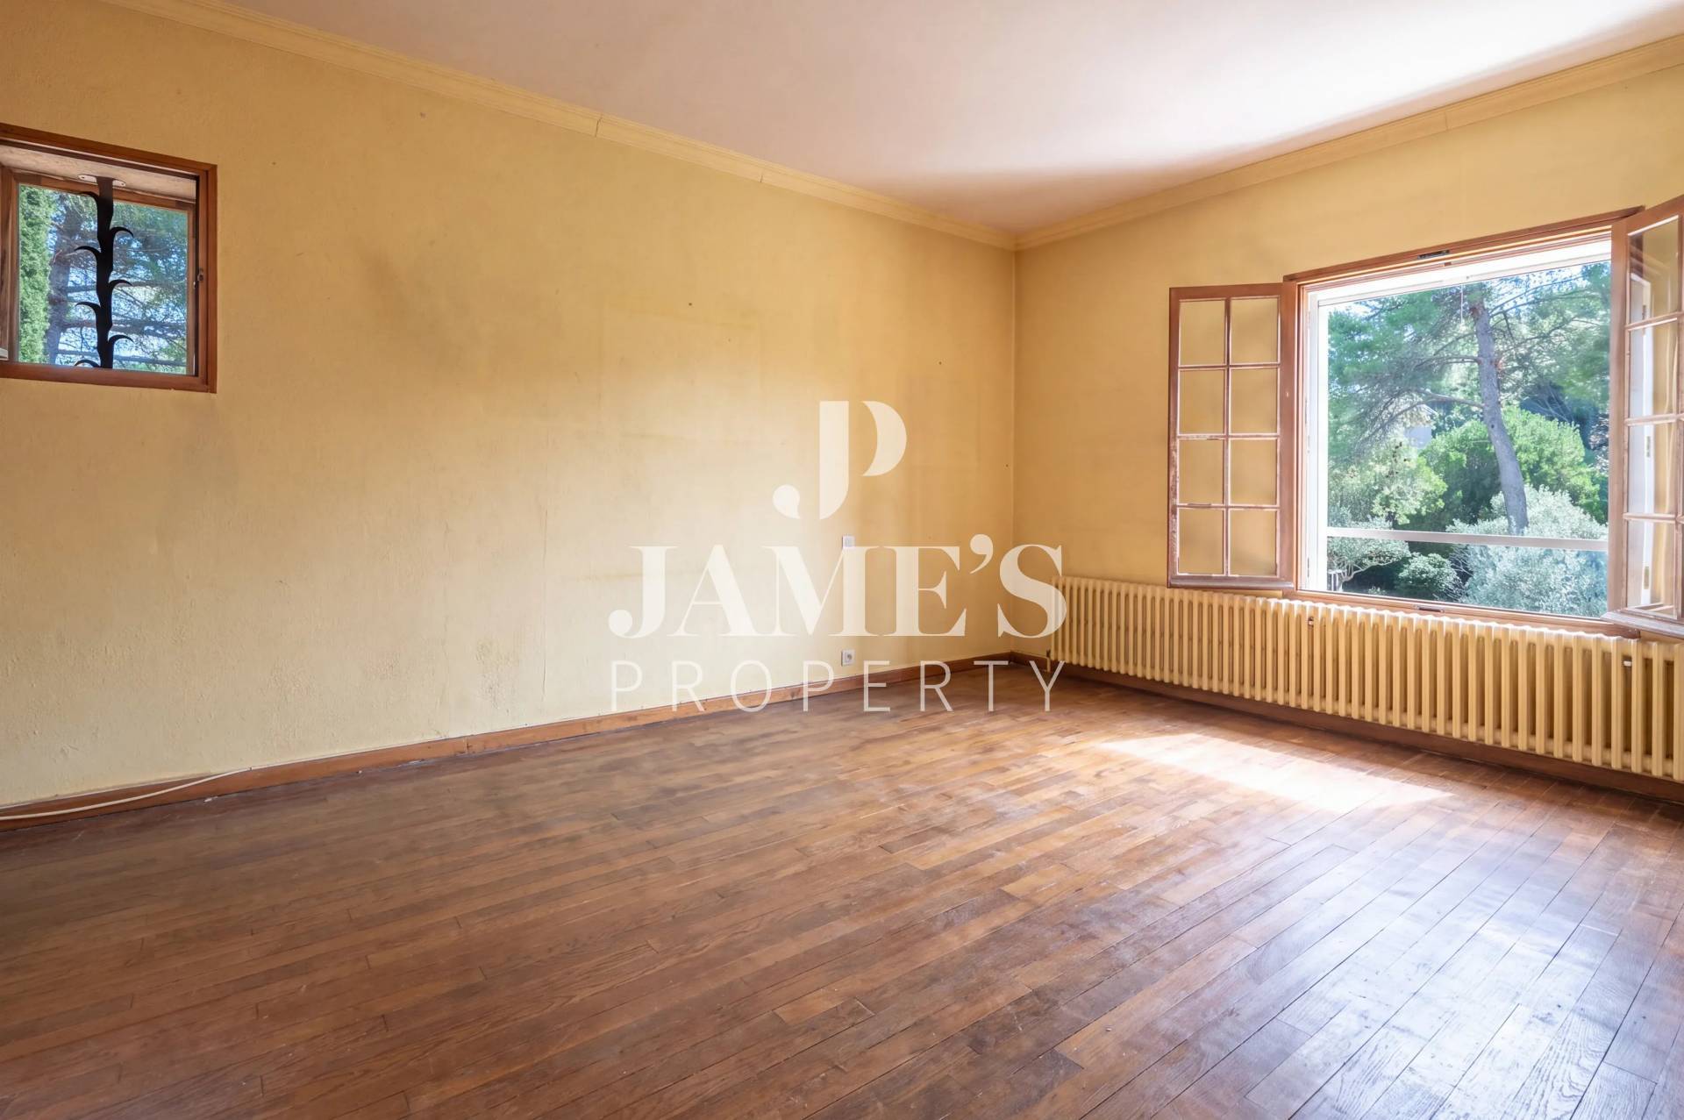
The sleeping accommodation comprises five bedrooms, including two on the ground floor and a principal suite.

Outside, the garden provides a particularly pleasant and private setting. A veranda and covered terrace extend the living areas towards the grounds, while the layout of the plot offers the possibility of creating a swimming pool.

A garage, cellar and several additional spaces complete the property, offering further potential for conversion or additional uses.

Renovation works will provide the opportunity to reveal the full potential of this characterful home and create an elegant family property in the heart of the Alpilles.

A rare opportunity combining a peaceful setting, generous grounds and the convenience of being within walking distance of the centre of Saint-Rémy-de-Provence.

Summary

  • Reference 512
  • Rooms 7 rooms
  • Area 180 m²
  • Total area 240 m²
  • Heating device Central, Fireplace
  • Heating type Fuel oil, Wood
  • Heating access Individual
  • Hot water device Hot water tank
  • Hot water access Individual
  • Waste water Septic tank
  • Condition Requires updating
  • Orientation South
  • View Unobstructed Garden

Other visuals

No information available

Areas

  • 1 Land 2774 m²
  • 1 Cellar 22 m²
  • 1 Lobby 6 m²
  • 1 Kitchen 8 m²
  • 1 Dining room 29 m²
  • 1 Living room/dining area 32 m²
  • 1 Pantry 6 m²
  • 1 Bedroom 14 m²
  • 1 Bedroom 21 m²
  • 1 Shower room / Lavatory 4 m²
  • 1 Veranda 15 m²
  • 1 Garage 25 m²
  • 1 Bedroom 22 m²
  • 1 Landing 9 m²
  • 1 Bedroom 9 m²
  • 1 Bedroom 9 m²
  • 1 Lavatory 2 m²
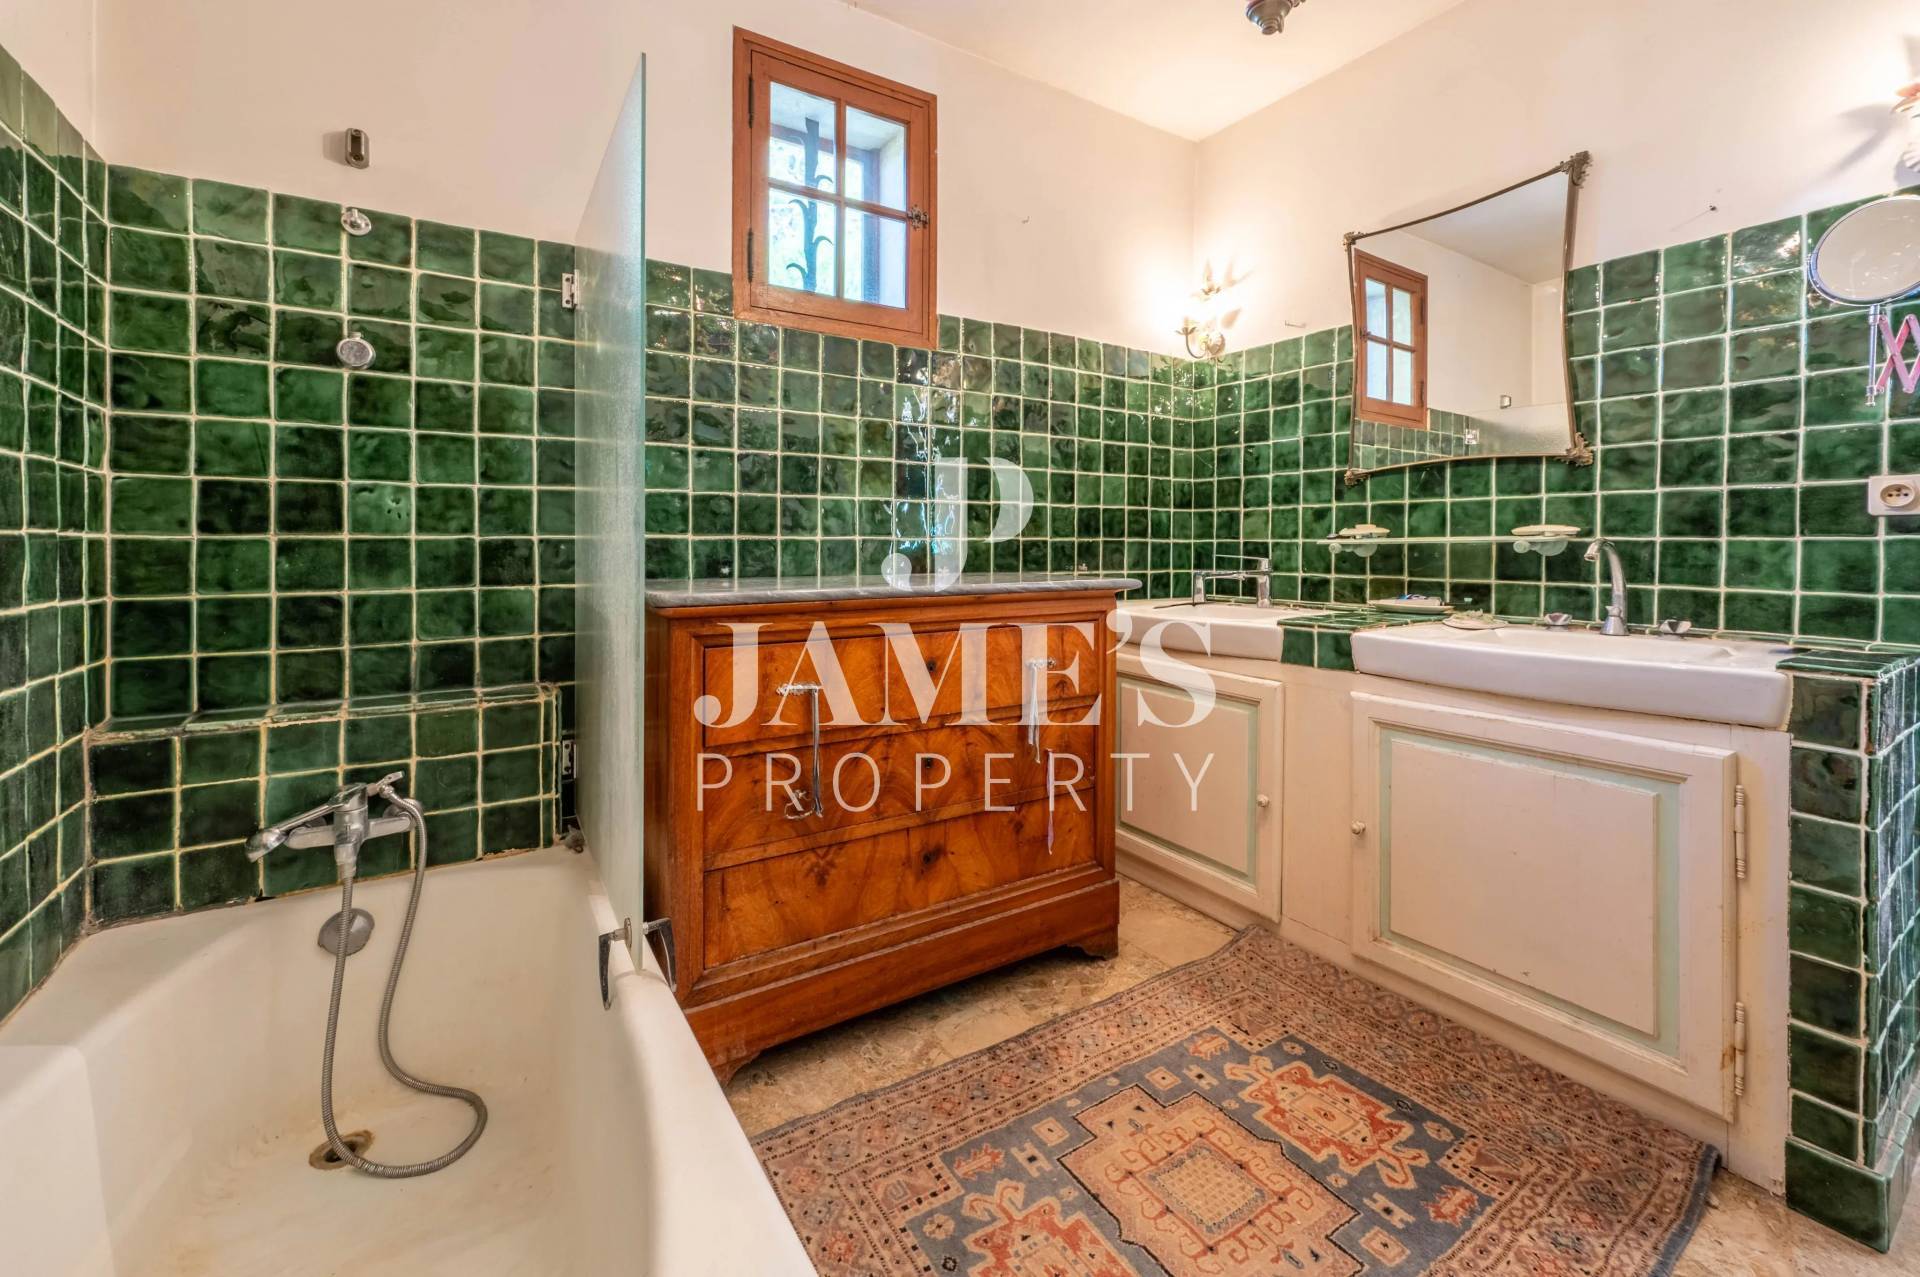
  • 1 Bathroom 8 m²

Proximities

  • Airport 50 minutes
  • Highway 20 minutes
  • Bus 5 minutes
  • Town centre 5 minutes
  • Movies 5 minutes
  • Shops 5 minutes
  • Primary school 5 minutes
  • TGV station 25 minutes
  • Doctor 5 minutes
  • Sea 50 minutes
  • Beach 50 minutes
  • Sport center 5 minutes
  • Supermarket 5 minutes
  • Tennis 5 minutes

Services

  • Fireplace
  • Optical fiber

Legal notice

  • Agency fees payable by vendor
  • Land value tax 1567 € / year
  • Estimated annual energy expenditure for standard use, established based on energy prices for the year 2026 : 6750€ ~ 9150€
  • Logement à consommation énergétique excessive : classe F

Request additional information

Energy efficiency

Diagnostic Graph
Diagnostic Graph

This site is protected by reCAPTCHA and the Google Privacy Policy and Terms of Service apply.