Sale House Mas-Blanc-des-Alpilles

Sale House
Mas-Blanc-des-Alpilles

Ref. 511

5 rooms

3 bedrooms

105 m²

€395,000

Provençal Stone Farmhouse for Renovation – Mas-Blanc-des-Alpilles

€395,000

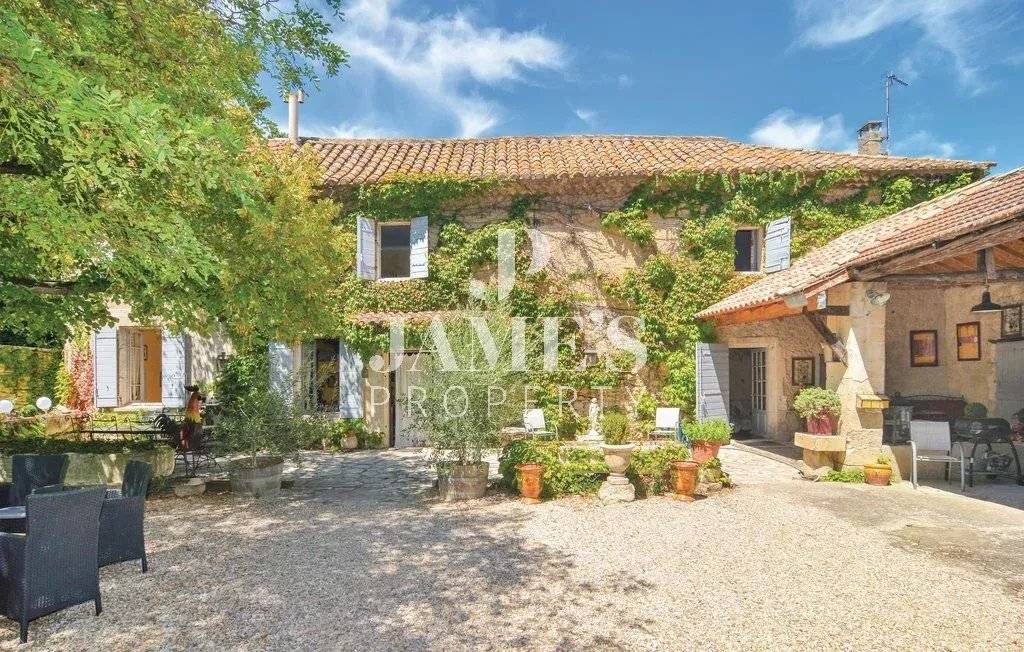
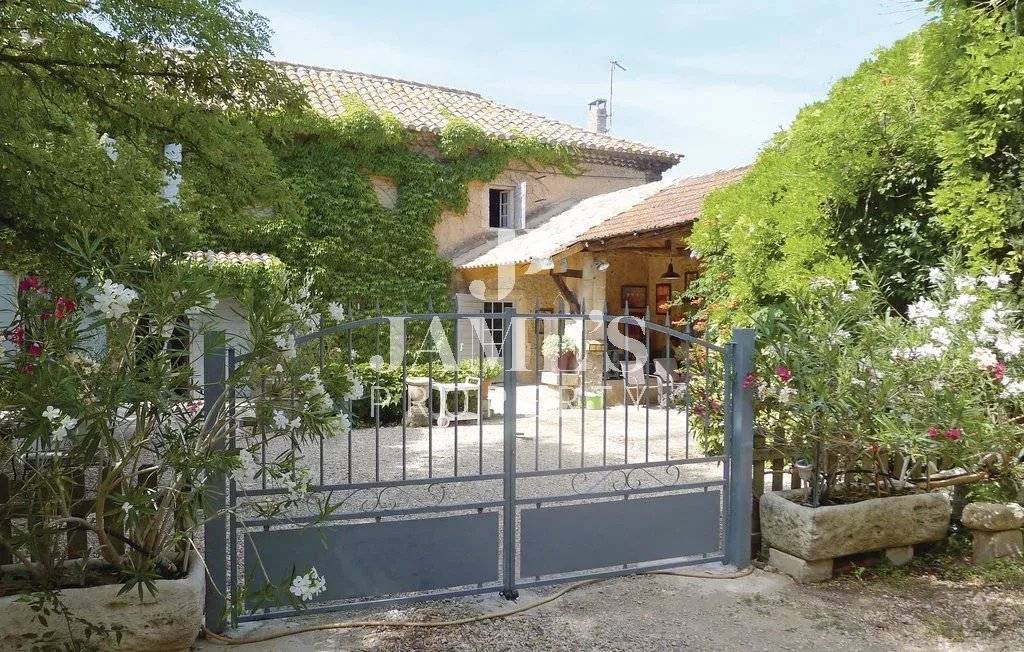
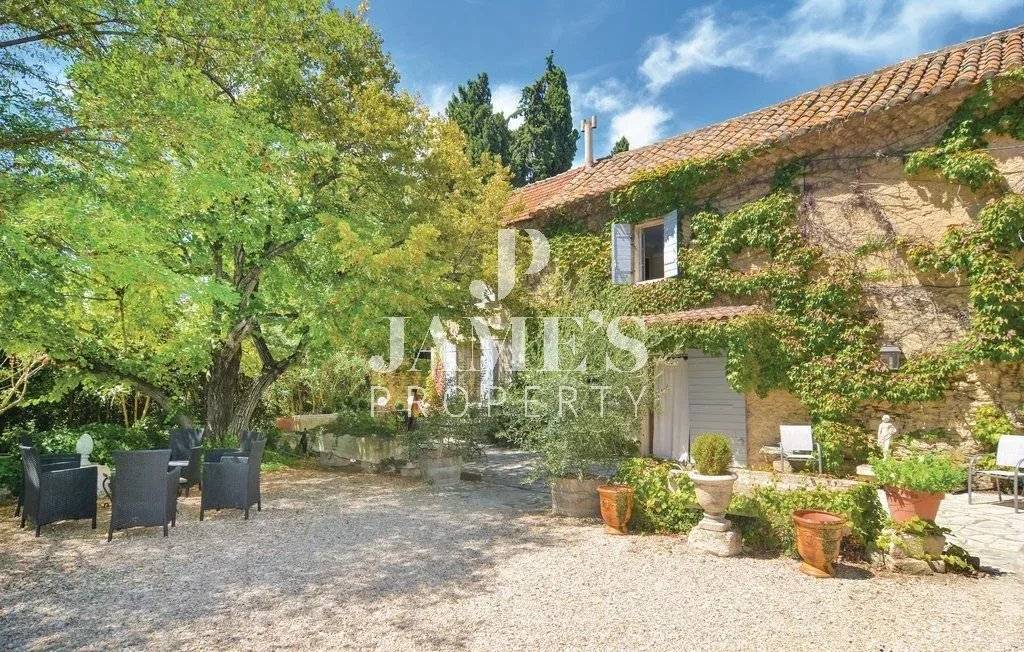
Jame’s Property presents this traditional stone farmhouse, set in a quiet hamlet in Mas-Blanc-des-Alpilles, just 10 minutes from Saint-Rémy-de-Provence. Its authentic character and generous proportions offer plenty of scope for a renovation project.

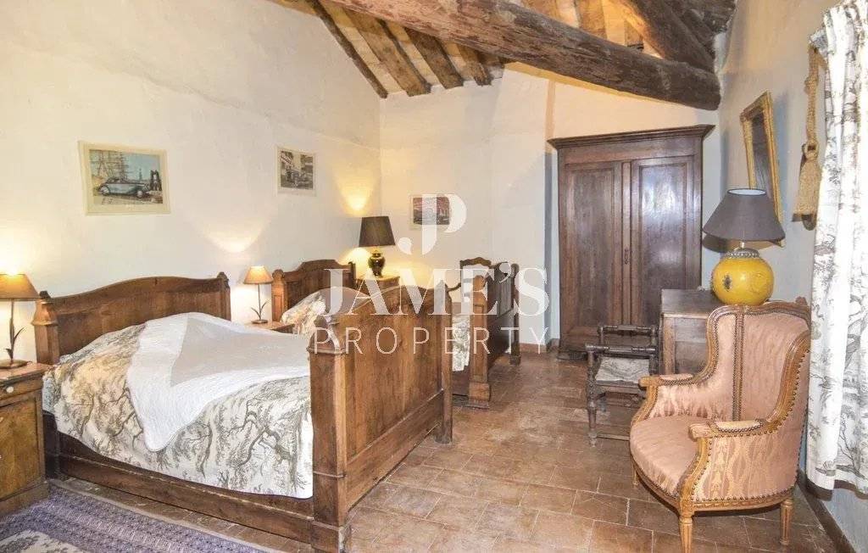
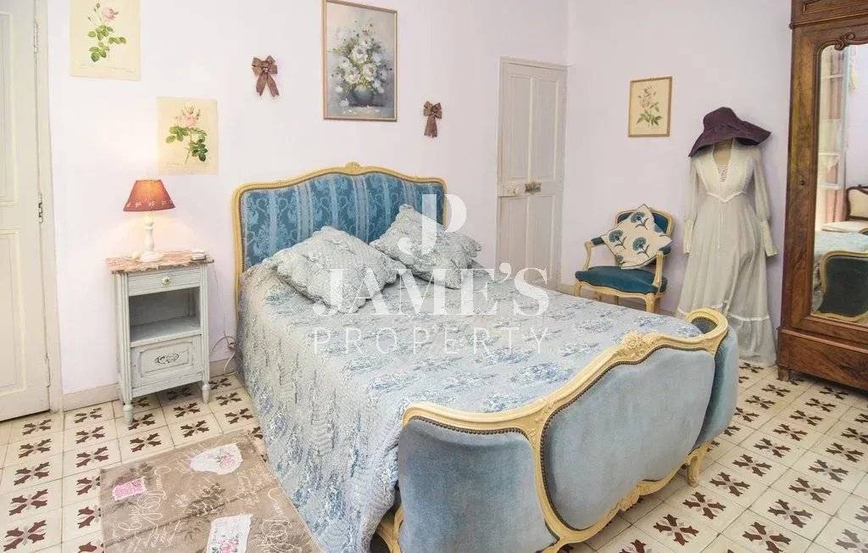
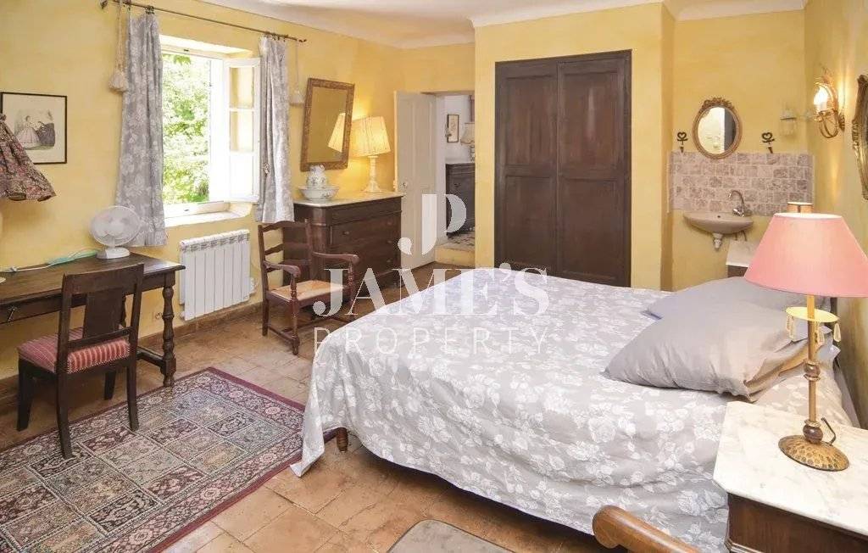
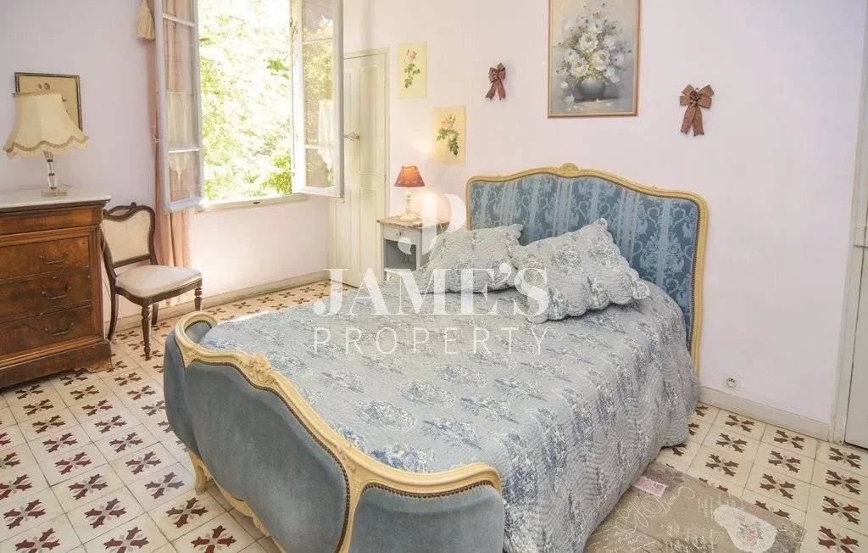
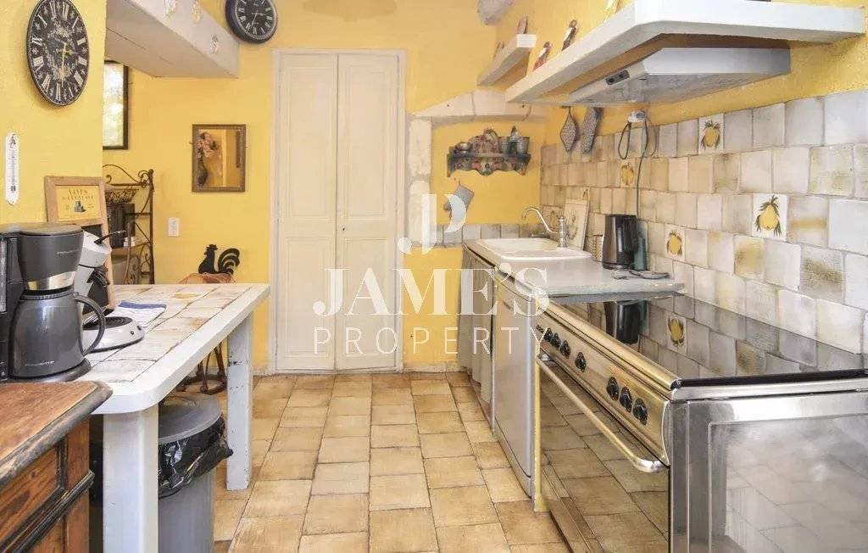
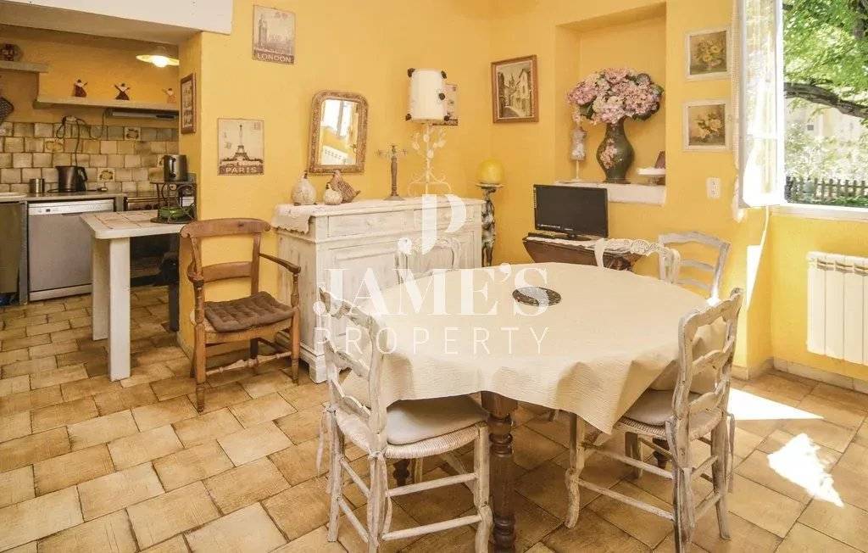
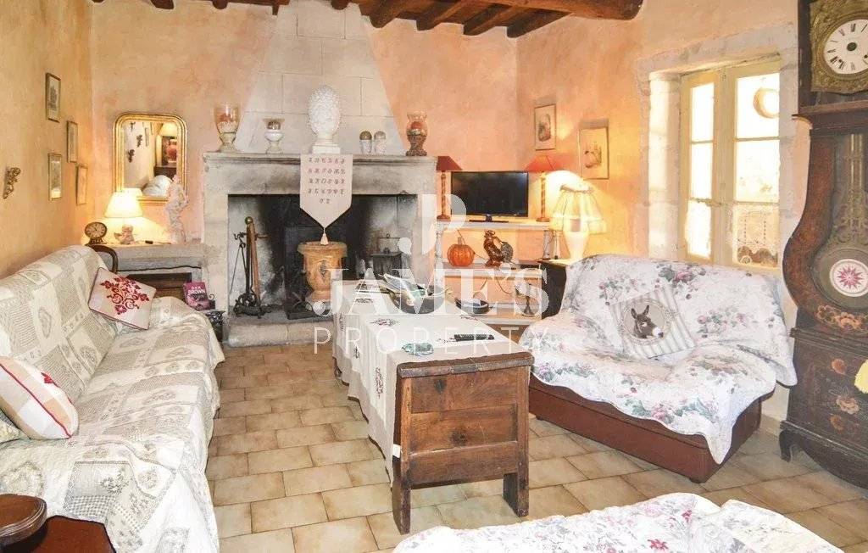
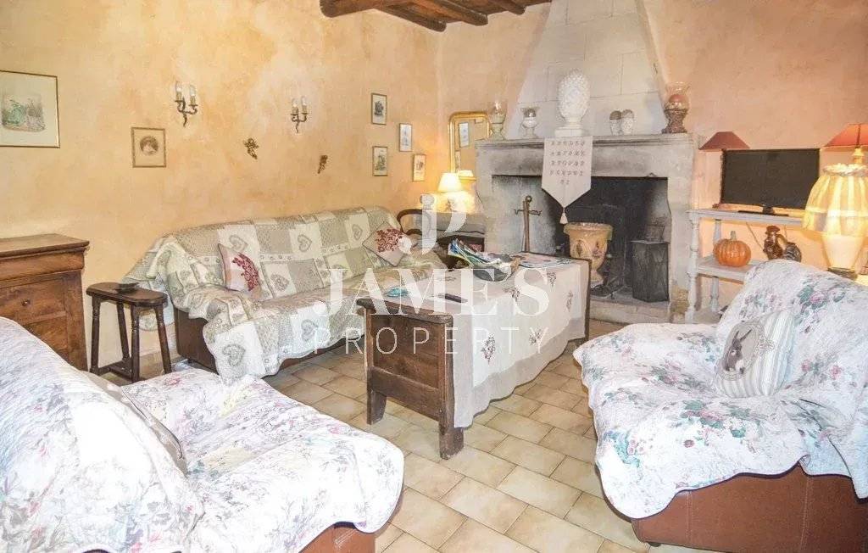
With approximately 200 m² of total usable floor area, including around 105 m² of living space, the ground floor comprises a living room with a fireplace, a spacious kitchen opening onto the dining room, and a bathroom with a toilet. Upstairs, three large bedrooms and a separate toilet complete the living accommodation.

An unfinished space of approximately 45 m² offers further potential to create a principal bedroom suite, home office, games room or studio, subject to technical feasibility and the necessary permissions.

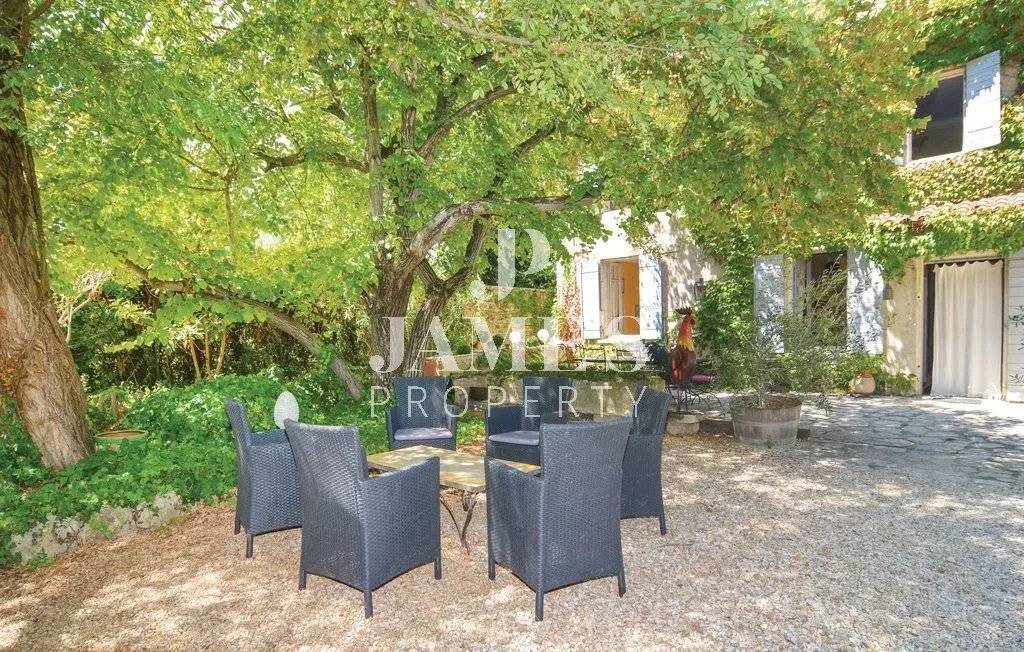
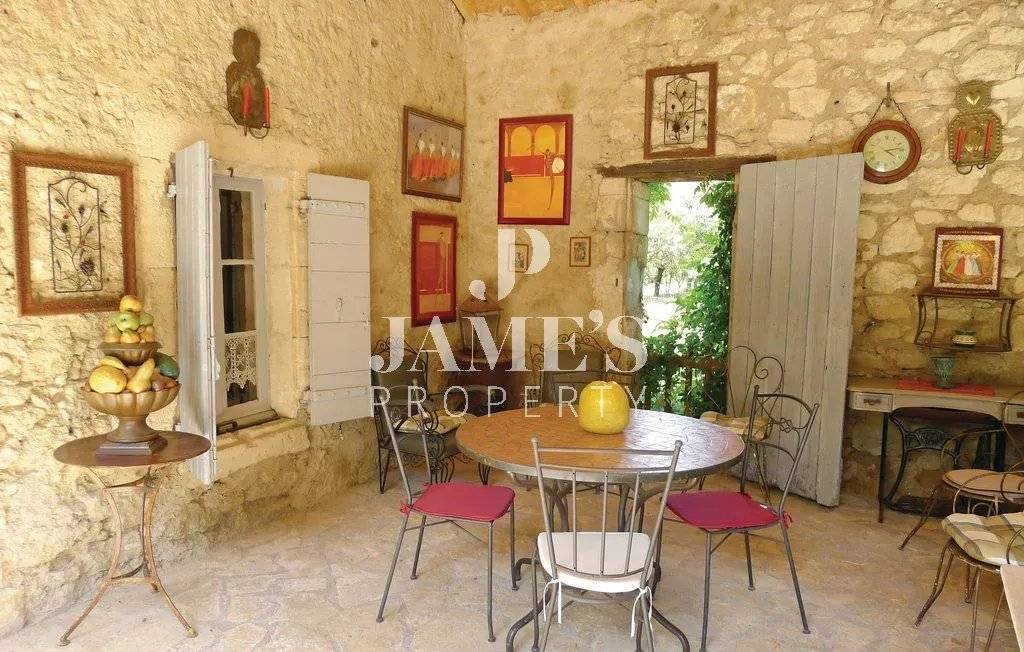
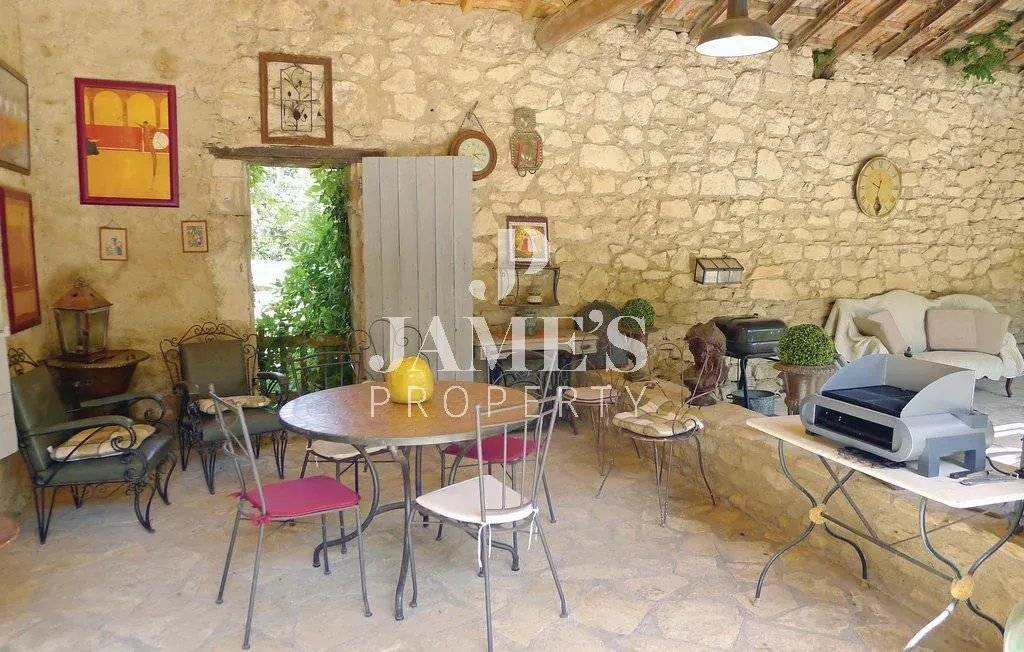
To the south, the enclosed courtyard, shaded by trees, features a large covered stone terrace of approximately 40 m², ideal for summer dining.
A spacious garage of approximately 45 m² and additional parking on the northern side complete the property.

Extensive renovation work is required to bring this farmhouse back to life and realise its potential.

Information about the risks to which this property is exposed is available on the Géorisques website: www.georisques.gouv.fr

Summary

  • Reference 511
  • Rooms 5 rooms
  • Area 105 m²
  • Total area 190 m²
  • Heating device Fireplace
  • Heating type Wood
  • Heating access Individual
  • Hot water device Hot water tank
  • Hot water access Individual
  • Waste water Septic tank
  • Condition Requires renovation
  • Orientation South

Other visuals

No information available

Areas

  • 1 Garage 43 m²
  • 1 Land 705 m²
  • 1 Entrance 10 m²
  • 1 Kitchen 9 m²
  • 1 Dining room 16 m²
  • 1 Bathroom 5 m²
  • 1 Living-room 25 m²
  • 1 Bedroom 25 m²
  • 1 Bedroom 20 m²
  • 1 Bedroom 15 m²
  • 1 Attic 43 m²
  • 1 Other 40 m²

Proximities

  • Town centre 5 minutes
  • Shops 2 minutes
  • Primary school 2 minutes
  • Secondary school 10 minutes
  • TGV station 20 minutes
  • Hospital/clinic 20 minutes

Services

  • Fireplace
  • Car port
  • Fence
  • Swimming pool

Legal notice

  • Agency fees payable by vendor
  • Land value tax 1270 € / year
  • Estimated annual energy expenditure for standard use, established based on energy prices for the year 2026 : 3410€ ~ 4620€
  • Logement à consommation énergétique excessive : classe F

Request additional information

Energy efficiency

Diagnostic Graph
Diagnostic Graph

Similar properties

This site is protected by reCAPTCHA and the Google Privacy Policy and Terms of Service apply.